Production speed
Inspection must keep pace with the line.
 Contact us
Automotive industry
Custom requirements. Engineered solution.
From proven standard platforms to application-specific X-ray and CT systems, MQS engineers the configuration around your component, defect type, throughput and production workflow.
Talk to an ExpertIndustry overview
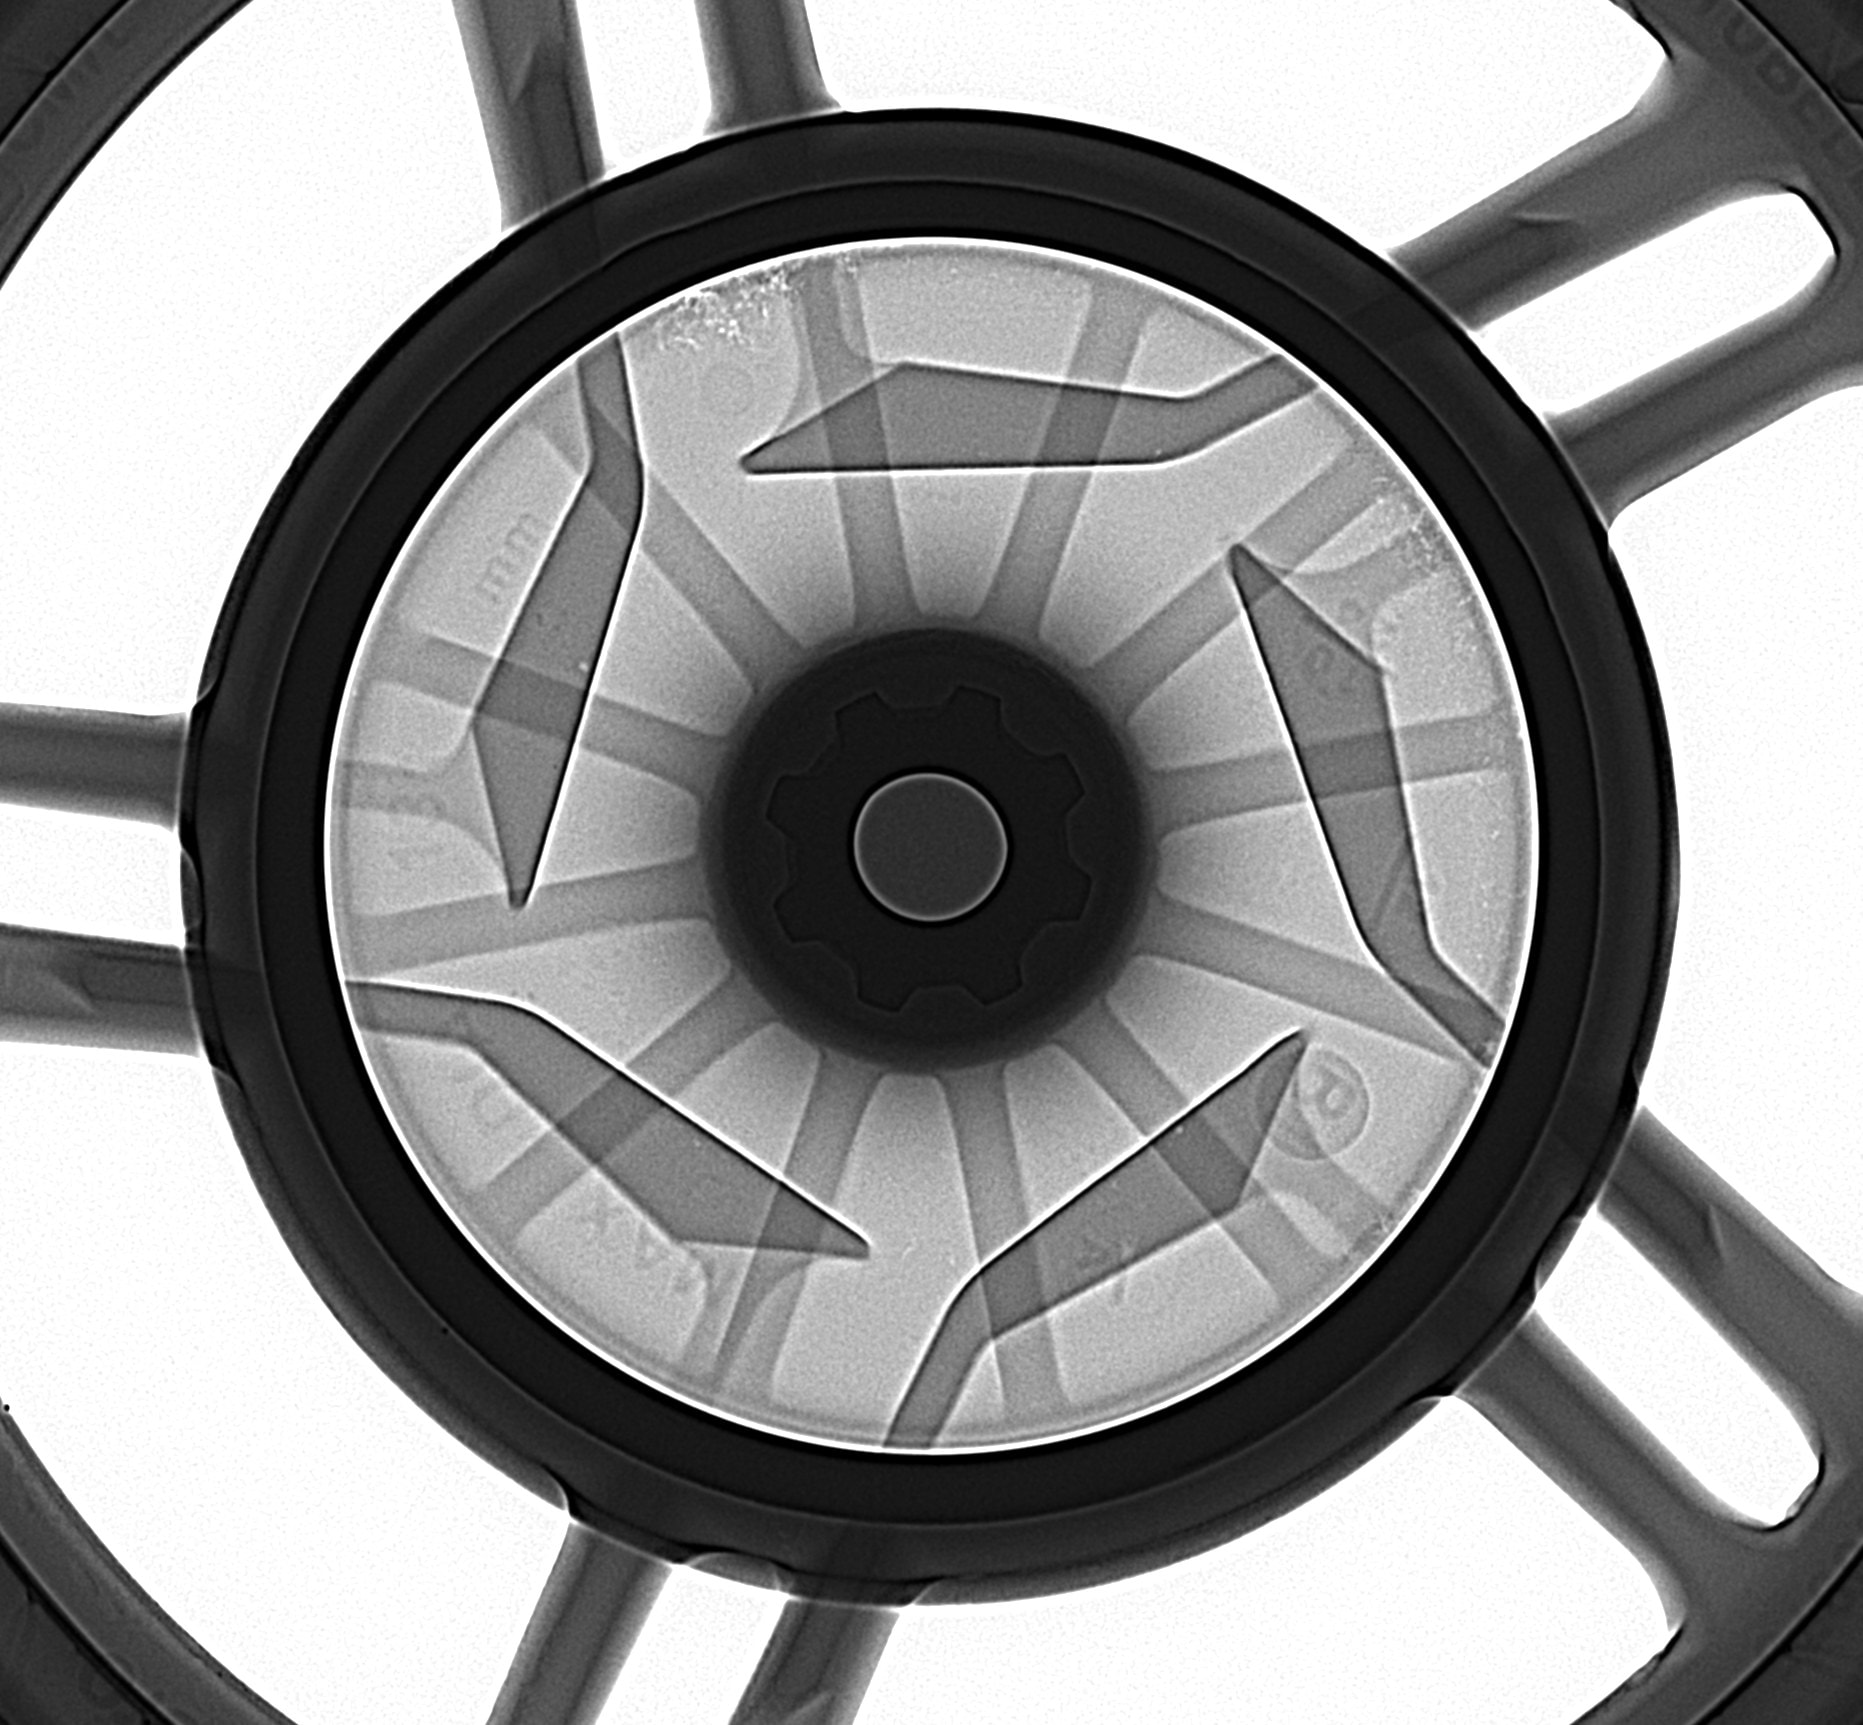
Automotive production is moving toward faster, more traceable quality control. Cast housings, brake components, powertrain parts and critical assemblies may contain porosity, cracks, inclusions or misalignment that cannot be seen from the outside.
Digital radiography and CT let teams look inside without cutting the component open, helping them make quicker decisions, reduce unnecessary scrap and build stronger inspection records. MQS starts with proven platforms and adapts the source, detector, part handling, shielding, automation, software and workflow integration to the job.
Proven standard platforms for faster project definition
Custom engineering around the part, defect and throughput requirement
Indigenous design ownership with premium engineering capability
Integrated imaging, automation, software and production workflow
Challenges and needs
A production line needs an inspection system that responds to the part and its risk—not a generic machine that forces the application into one fixed workflow.
Inspection must keep pace with the line.
Internal geometry may require multiple viewing angles.
Smaller features demand finer internal visibility.
Earlier defect detection protects downstream value.
Inspection results must become usable digital evidence.
Why MQS
For MQS, indigenization means design ownership, application know-how and the freedom to engineer around the customer requirement. Standard systems provide a proven foundation. Where the application demands more, MQS can configure the imaging chain, manipulator, shielding, automation, software and system integration around the inspection objective.
The result is a solution selected for technical fit and performance—not a one-size-fits-all machine.
MQS solution applications
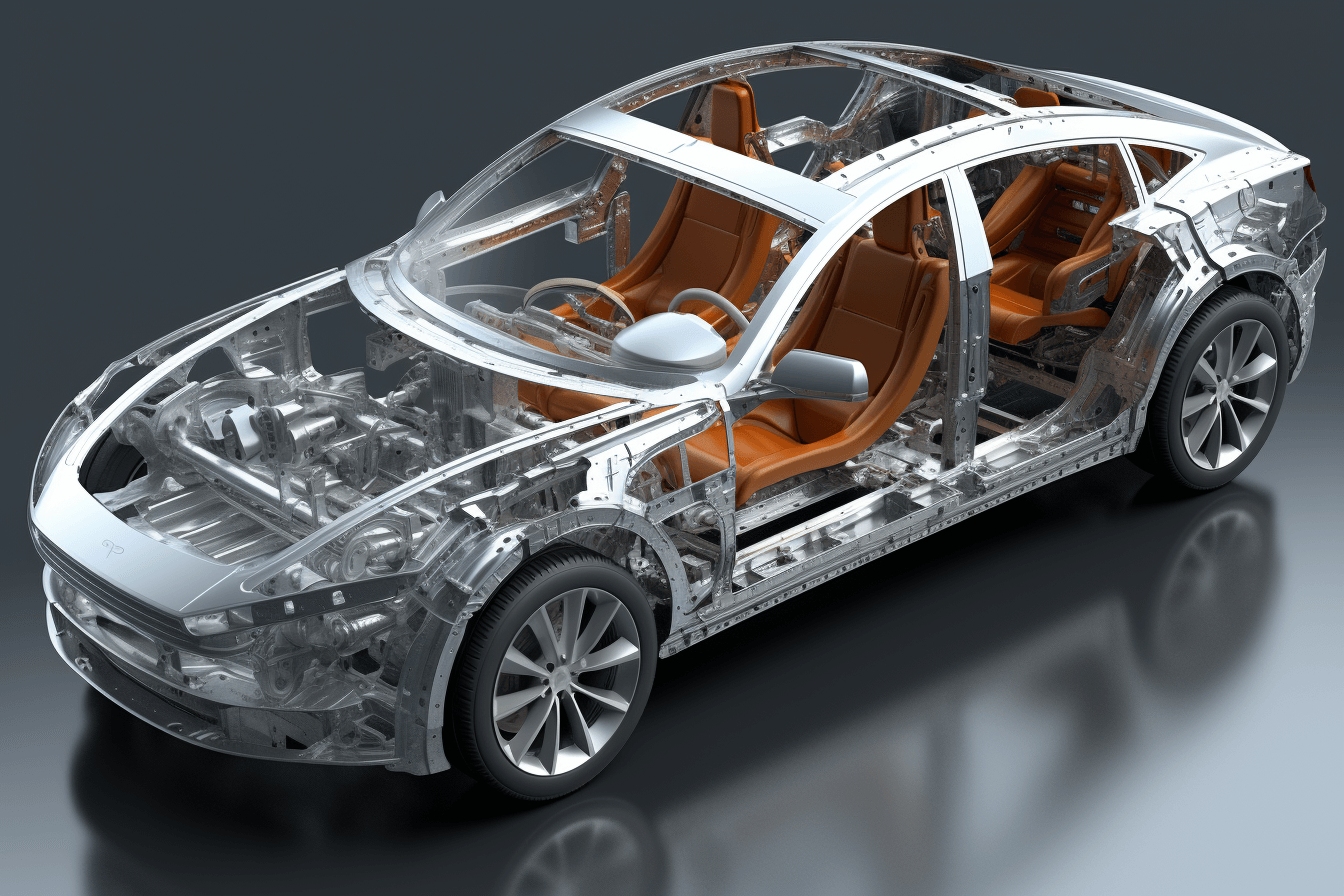
Start with the component. The recommended platform follows from the defect, scale and required throughput.
Flexible 2D inspection configured around component size and inspection objective.
3D CT where deeper internal detail or dimensional understanding is required.
2D inspection for porosity and internal defects, configured to the application.
Finer detail where smaller defects require higher-resolution imaging.
Detailed inspection for fine cracks and voids.
High-throughput inspection configured for production environments.
A dedicated inline solution engineered for alloy-wheel inspection.
Flexible batch inspection for varied automotive components.
Higher-throughput inspection where production speed is the priority.
Certifications and compliance

AERB-compliant and type-approved systems for radiation safety.

Inspection workflows aligned with ASTM E2422 where applicable.
Digital traceability and reporting to support customer audits.
Resources
Download the relevant product brochure, or send us the component and inspection objective.
Have a standard requirement or a custom inspection challenge?
Talk to an ExpertShare your part, material and defect type — our engineers will recommend the right MQS system.