
Industries
No two sectors fail the same, why inspect them the same way?
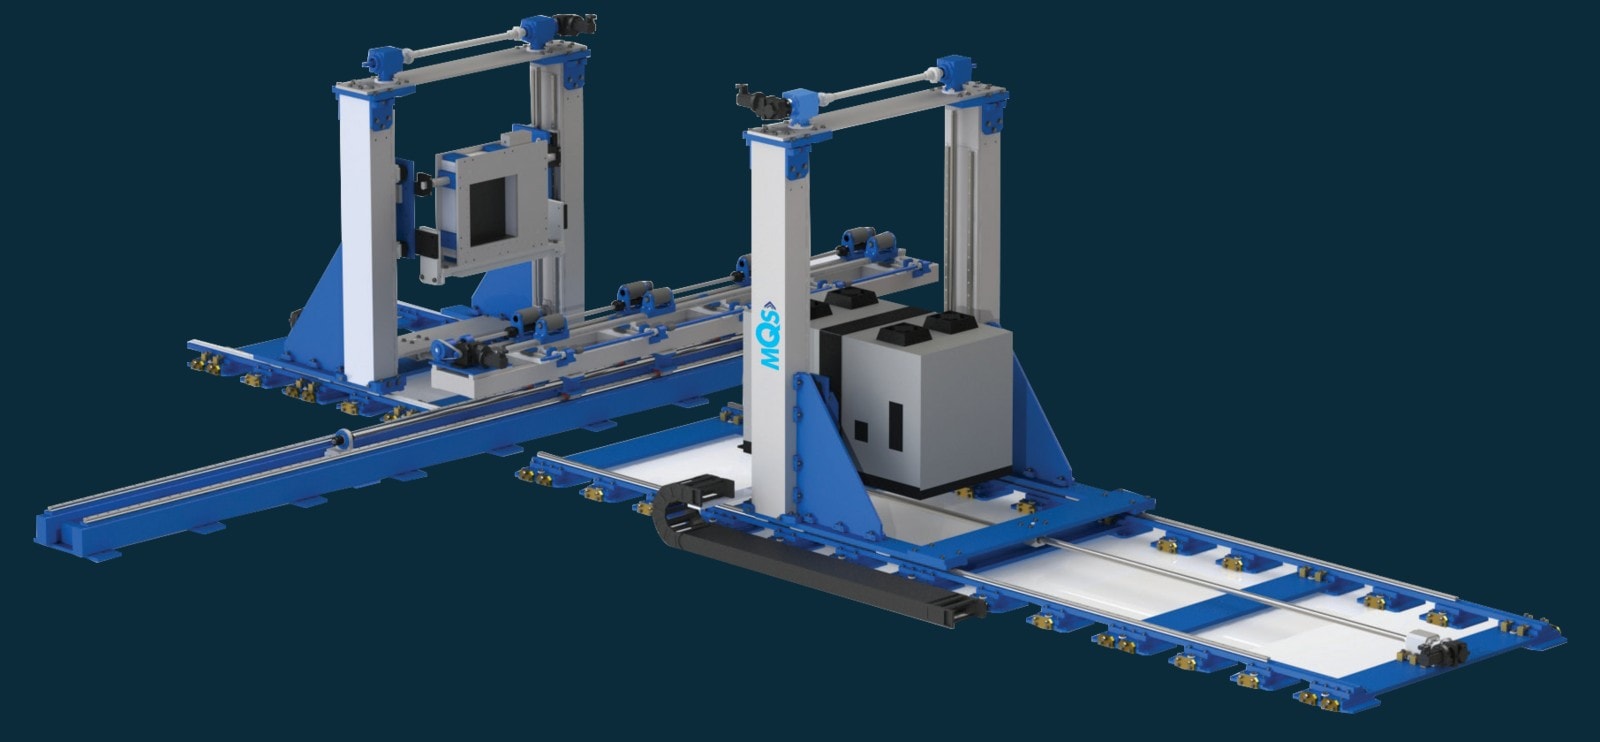
A turbine blade, a brake caliper and a BGA solder joint all hide their defects, but not in the same way, at the same scale, or at the same production speed. MQS configures inspection around the part, the defect and the line it comes off.
The Defect You Cannot See Is the One That Ships.
External inspection catches what is on the surface. Porosity in a casting, a void in a solder joint, a debond inside a composite layup — these pass visual checks and fail in service, usually at the customer.
Industrial X-ray and CT let you look inside without cutting the part open. Instead of destroying a sample to judge a batch, you inspect the part you are about to ship — and keep the record.
Where MQS Systems Work.
Three primary industriesPrimary industry
Aerospace & Defence
Inspect with confidence, because failure is not an option. Turbine parts, rotor blades, structural assemblies, nozzles and composite layups — where a micro-crack, an inclusion or a bond failure has consequences that reach far beyond the factory.
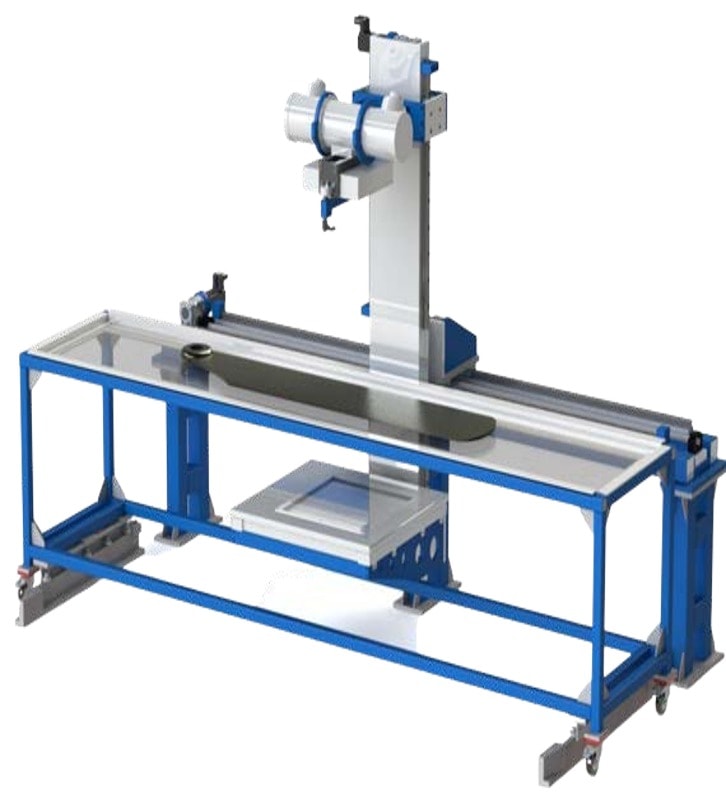
We don't publish aerospace scan results. Our customers' programmes stay their own — which is usually why they chose us.
Primary industry
Automotive & EV
Inspect faster. Reduce scrap. Deliver safer vehicles. Cast housings, brake components, powertrain parts and battery assemblies — inspected at production speed, because a zero-defect target means checking parts, not samples.
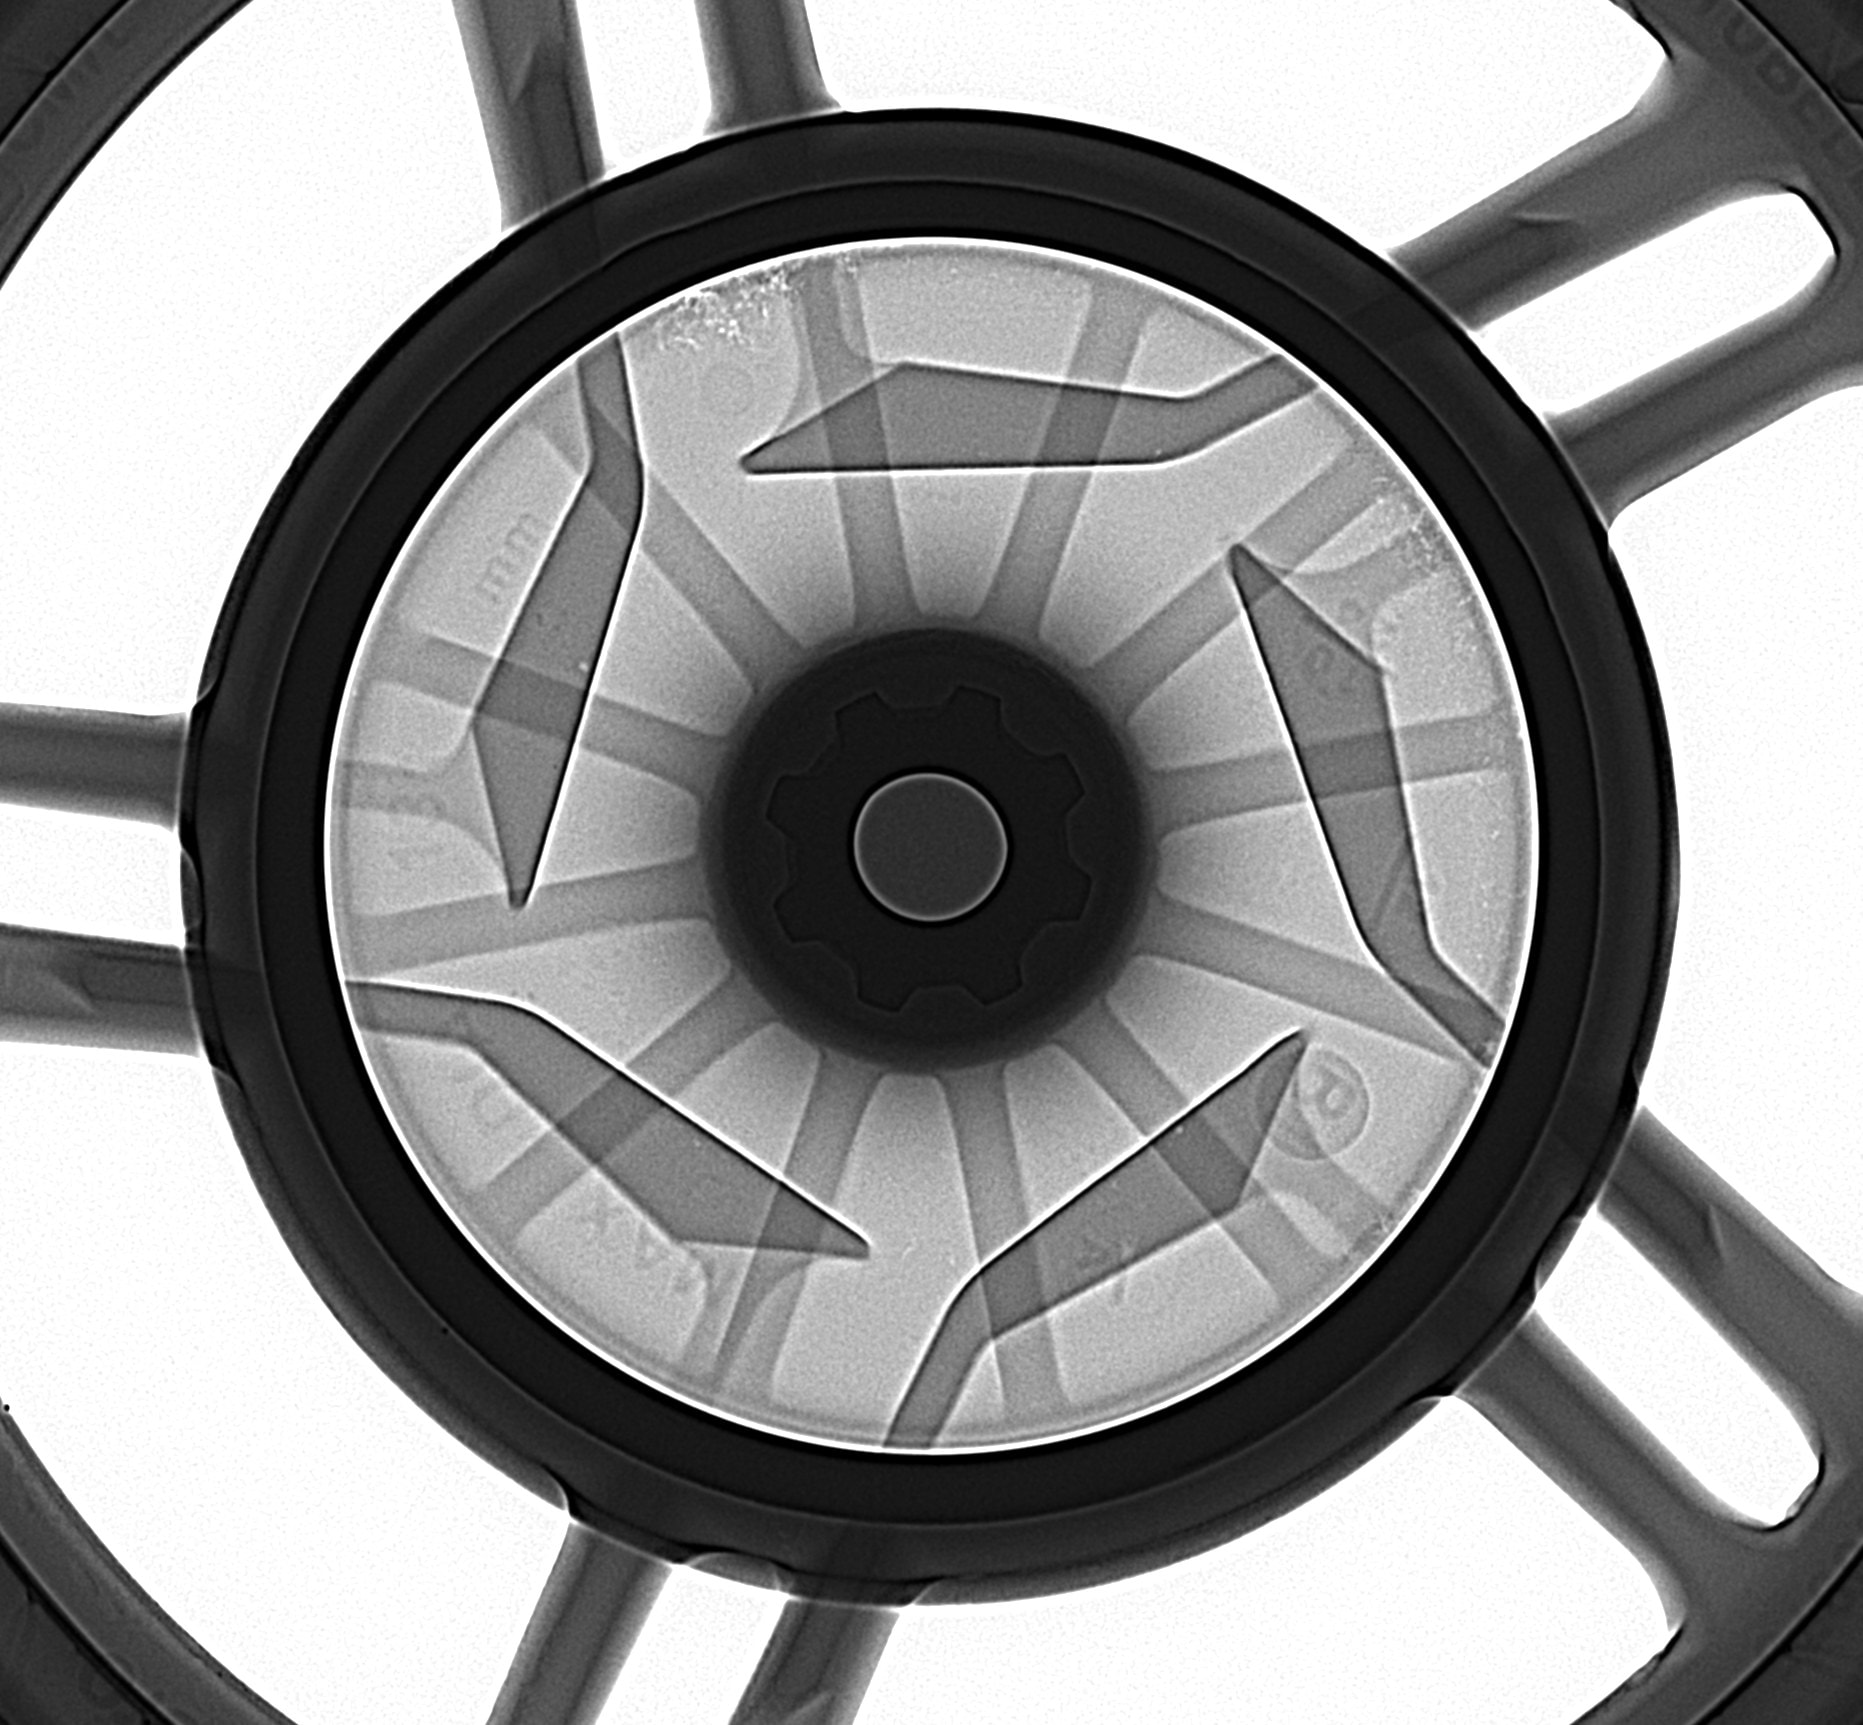
Alloy wheel radiograph — porosity assessment
Primary industry
Electronics & Semiconductors
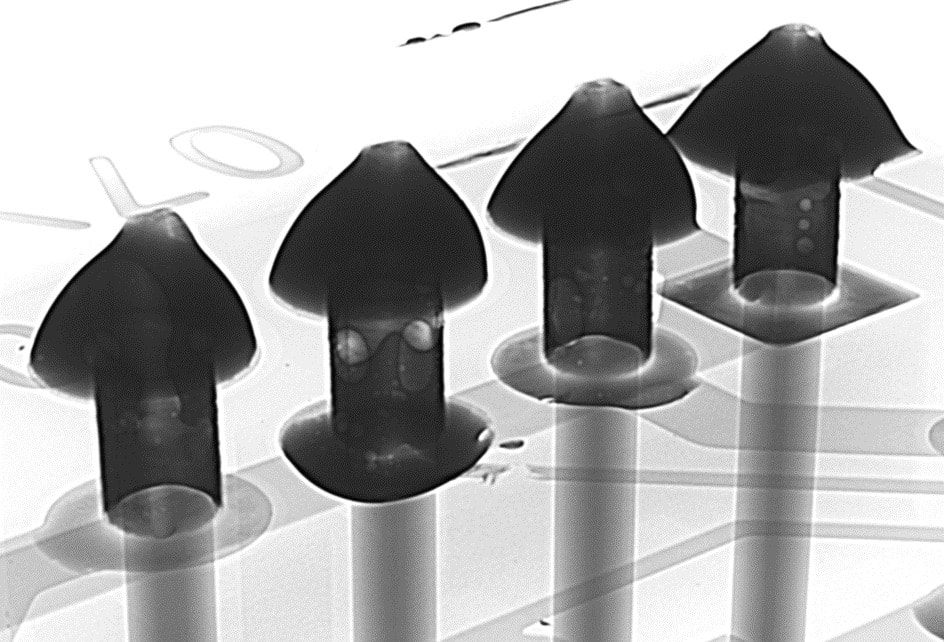
Inspect what the eye cannot see. BGA voids, head-in-pillow, bridging and PTH fill issues — defects that pass visual inspection, survive functional test, and come back as field returns.
Plated through holes — voids visible in fill
Also Served
Enquiries handled by our application engineersFind the System by What You Make.
You arrive knowing your part and your problem. This is the shortest route from either one to the right MQS configuration.
Built to Pass the Audit, Not Just the Inspection.
Compliant and type-approved systems for radiation safety
Aligned inspection workflows, including E2422 where AI software is used
Inspection records and reporting support for customer audits
Repeatable, recallable inspection programs and image history